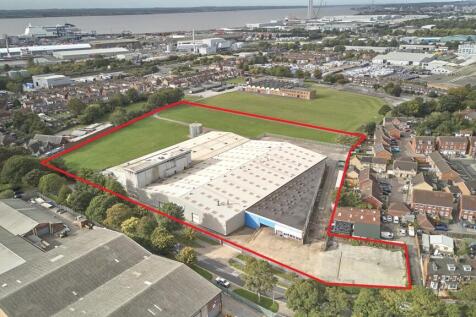
Industrial Unit To Rent in Marfleet Lane, Hull
📍 Industrial, Marfleet Lane, Hull, East Yorkshire, HU9 5RA
Property Overview
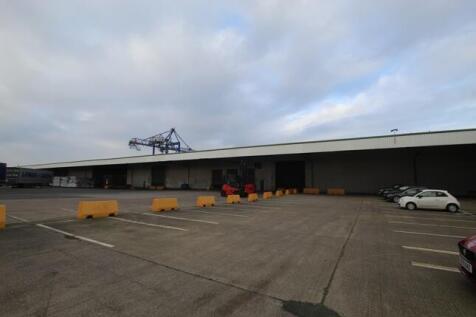
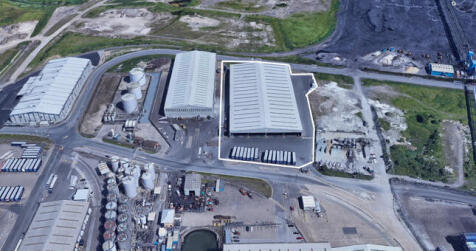
The premises are of steel portal frame construction covered in full height insulated profile sheet cladding to the walls and roof. There are two main pitched roofs with intermittent translucent light panels in the main roof pitch allowing plenty of natural daylight into the premises. Internal heights range from 3.23m to 8.92m. There are multiple access roller shutters in the front elevations and dock level loading facilities. A side extension provides a covered loading area part of which offers the dock level loading facility. Offices and additional stores are also available in this side extension. There are several overhead gantry cranes installed in this part of the premises with varying weight ranges. Externally, there is a dedicated yard area with separate staff parking at the rear. There are multiple access points from Marfleet Lane and the site is fully secured by palisade fencing and sliding main access gate. ADDITIONAL LAND: 1.67 acres adjoining the property with potential for additional 50,000 sq.ft (subject to planning).
Key Features
Image Gallery
Energy Performance Certificate
Listed By

Location
Interactive Map
View accommodation, attractions, restaurants, and events on the map
📍 Industrial, Marfleet Lane, Hull, East Yorkshire, HU9 5RA
Similar properties
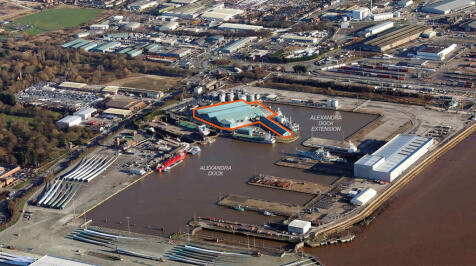
Industrial Unit to Rent - Euro Terminal, Hull
£1 pcm
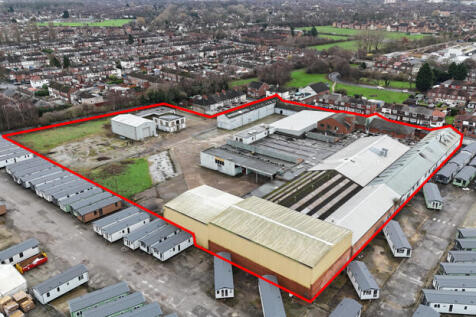
Industrial Unit to Rent - Industrial, Hull
£1 pcm
Industrial Unit to Rent - Shed 23, Hull
£1 pcm
Industrial Unit to Rent - The Point, Hull
£1 pcm

Industrial Unit to Rent - Unit 1 Amsterdam Road, Hull
£1 pcm
Property Details
Verify details with the agent. External links open in a new tab.