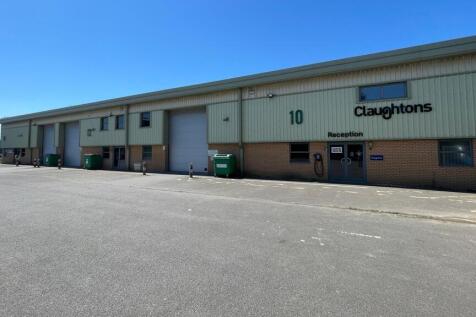
Industrial Unit To Rent in Redcliffe Road, Melton
📍 Units 10-14, Redcliffe Road, Melton Enterprise Park, North Ferriby, East Yorkshire, HU14 3RS
Property Overview
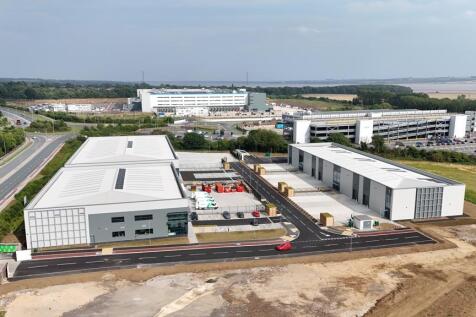
The property comprises three connected industrial units of steel portal frame construction with brick/block to a height low level of approximately 2.25m surmounted by insulated profile sheet cladding to the upper walls and roof. The roof is pitched incorporating intermittent translucent light panels allowing natural daylight into the premises. Each unit benefits from a dedicated access roller shutter measuring 2.45m wide by 2.83m high. Unit 10 includes two storey office accommodation which is finished to a high standard and includes suspended ceilings, LED lighting, wall mounted cable trunking, carpet tile flooring, ample levels of natural light with double glazed aluminium window units, secured by internal access shutters. Unit 12 provides open plan workshop space and Unit 14 provides some ground floor office space and mezzanine storage. was just ground floor level and Unit 10 benefitted from the main office environment on the right hand side over two storeys. The office accommodation was finished to a high standard and very well maintained by the client. Workshop lighting is LED. The property has an eaves height of 5.09m rising to 6.75m at the apex. The units benefit form a secure dedicated yard area benefits secured by permitter fencing and double access gates.
Key Features
Image Gallery
Energy Performance Certificate
Listed By

Garness Jones Commercial
Location
Interactive Map
View accommodation, attractions, restaurants, and events on the map
📍 Units 10-14, Redcliffe Road, Melton Enterprise Park, North Ferriby, East Yorkshire, HU14 3RS
Similar properties

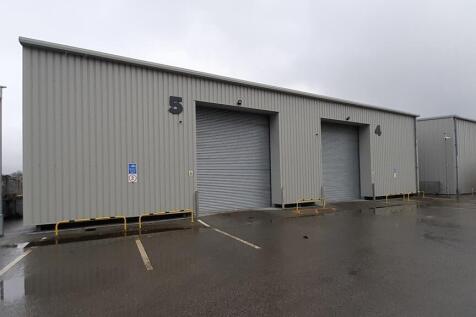
Industrial Unit to Rent - Units 4 & 5, Melton
£21,000 pcm

Industrial Unit to Rent - Evolve Melton West Business Park, Melton
£10 pcm
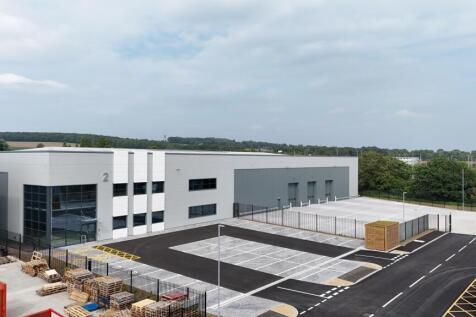
Industrial Unit to Rent - Evolve, Melton
£1 pcm
Industrial Unit to Rent - Melton West, Melton
£1 pcm
Property Details
Verify details with the agent. External links open in a new tab.